
trinity plus one
design

News
Catch up on the Architecture and Documentation projects we have been working on in the studio.
DUCV, Administration and Classrooms

Documentation Project
DUCV Administration and Classrooms marks Stage 14 of the College’s ongoing development, delivering contemporary education spaces that support learning, administration and student wellbeing.
The project incorporates environmentally sustainable design principles with a strong focus on natural light, openness and outlook to create adaptable and comfortable learning environments for students and staff. The building establishes a clear school entry and contributes to a more connected campus experience through thoughtful planning and contemporary educational design.
We had the pleasure of Documenting this project for DCA.
Mid-century Pascoe Vale
Documentation Project


Mid-century inspired new family home in Pascoe Vale. Pops of colour, natural materials and retro detailing create a warm, inviting family home.
We had the pleasure of Documenting this project for Guild Architects.
Mid-century Pascoe Vale
Documentation Project

This contemporary dual occupancy has been designed to deliver a refined and timeless streetscape, combining simple architectural forms with a restrained material palette. Clean lines, durable finishes, and carefully integrated landscaping create a welcoming frontage, while generous glazing and covered outdoor areas enhance natural light and everyday liveability. The result is a modern, functional development that sits comfortably within the surrounding neighbourhood while establishing its own distinctive identity.
We had the pleasure of Documenting this project for Guild Architects.
Hawthorn House
Documentation Project


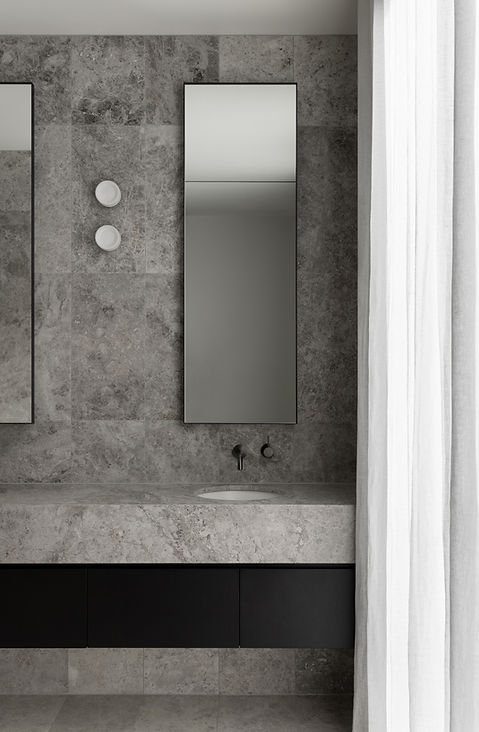
Set in the heart of Hawthorn in Melbourne, this new two-storey residence is an example of refinement. The house offers a seamless blend of indoor and outdoor living, creating a series of tranquil and elegant spaces.
We had the pleasure of Documenting this project for Michael McKeon.
Westgarth House
Documentation Project


To the rear of the house, a contemporary yet sympathetic extension was added. A new archway separates the period features of the original home from the more streamlined features of the new space. The hallway passes by a new internal courtyard that brings natural light into the centre of the home and emphasises the change in program.
The extension includes an open kitchen, living, and dining area that are tied together under a new raked ceiling. The sculpted ceiling plays with the existing roof forms, creating a subtle contrast between the old and new. The living and dining areas open to the north-facing garden through a wall of windows, maximising natural light and connection to the outdoors.
We had the pleasure of Documenting this project for Michael McKeon.
Jenny Graves Building Reactivation

Documentation Project
Formerly known as the Thomas Cherry Building, the Jenny Graves Building has been completely reimagined by Spowers as part of La Trobe University’s innovation precinct at the Bundoora campus.
This four-storey brutalist structure, originally built in the 1960s, has undergone a full building re-life that exemplifies the sustainable renewal of existing assets. The brief was to transform the facility into a high-performing, flexible hub for research, industry and student engagement—without the environmental footprint of a new build.
We had the pleasure of Documenting this project for Spowers.
Edwards Avenue Renovation

Architecture Project
The extension has been designed as a contemporary addition that complements the character of the existing home while providing a clear architectural distinction between old and new. Clad in vertical battens with clean, minimalist detailing, the new form creates a refined contrast to the original dwelling, enhancing the streetscape while respecting the scale and proportions of the existing residence. The result is a timeless, functional addition that brings natural light, modern living spaces, and a fresh architectural identity to the home.
Sunway Pyramid, TGV Cinema, Malaysia
Documentation Project
We have worked with Paul Hickman Design many times of the the past few years. Paul has been an innovator in the hospitality industry for many years, with restaurants, bars and particularly with entertainment sector. He has been working with leading cinema groups innovating the experience offer for customers.
This cinema project in Malaysia is from 2022.
Centre of Health, Chisholm Institute, Berwick
Documentation Project

Located on the Berwick Campus the new facility takes advantage of the adjunct Casey Medical Precinct. On a prominent edge of the campus the building is conceived as a dynamic three-storey rectangular building with the internal programme clearly articulated in the architectural expression.
The key clinical training spaces are highlighted as the centralised “white glass box” set on a recessive base of the ground floor. The buildings internal interface to the campus is punctuated by a centralised atrium circulation space that visually and physically connects all the floors at the buildings heart generating an active education environment where learning is on show.
We had the pleasure of Documenting this project for Spowers.
NEW Design and Documentation promo
Here is our latest Design and Documentation Promo.
Working directly with designers and avoiding ‘drafting’ agencies means you can get higher quality levels of work. The end cost is often similar and you can avoid paying high percentage agency overheads. Wouldn’t you rather spend the fee on the work instead of ‘middlemen’ fees?
Get in touch for a free initial consult and quote. No project is too big or too small.
Call 0404 346 602 to get your project started.
Deenya Parade, QLD
trinity+one have recently completed a sketch design for a single bedroom house on Russell Island, QLD.
The design takes the external landscaping and blends it with the architecture of the house, blurring the line between inside and outside. This is achieved using porous materials, similar geometry and varying levels and heights.
Mt Waverley Aged Care
trinity+one have recently completed tender documentation for an Aged Care Facility in Mount Waverley for Spowers Architecture. The builders have broken ground and we look forward to seeing progress of the project on site. As always a great opportunity to collaborate with architects with a wealth of experience and expertise.


Myrniong Residence
trinity+one have recently completed tender documentation for a house in Myrniong for Judd Lysnko Marshall Architects. The project has a spectacular cantilever over a valley which is not only amazing visually but also structurally.

